Scope of Work:
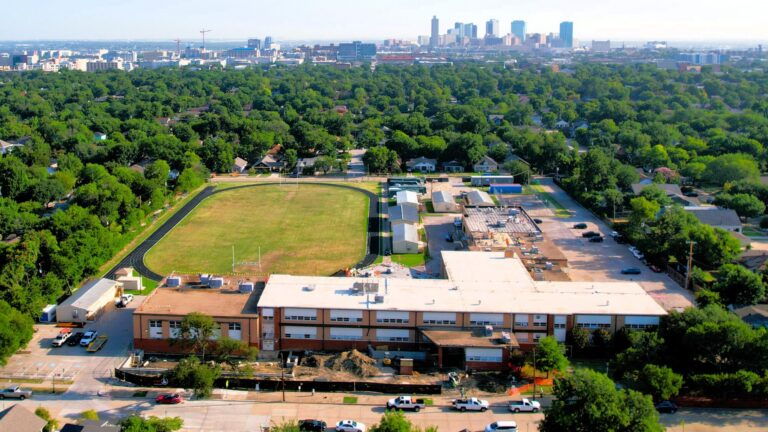
This project includes a combination of new construction, building renovations, and site improvements.
Program Initiatives Addressed:
Building Addition(s)
Classrooms and Science Labs
Media Center
Cafeteria/Cafetorium
Collaboration Space(s)
Interior Corridors
Secured Front-Entry Vestibule
Security and Life Safety Upgrades
MEP (Building Utilities)
Accessibility and Site Improvements
Furniture, Fixtures and Equipment
Technology and Digital Upgrades
Removal of Portable Building(s)
Design Process
Construction Process
1108 Carlock St, Fort Worth, TX 76110, USA
Budget
$34,535,227
New Construction
6,825 SF
Renovations
72,348 SF
Construction Start
April 3, 2026
Anticipated Opening
Continued Use
Construction End
Q1 2028
Project Team
Kevin Wilson
Owner’s Representative
Pete Valdez
Senior Construction Manager
Contractor
Post L Group
Architect
LBL Architects, INC
Project Updates
Subscribe to emails with updates for this project. You’ll receive a verification email after your first project sign-up.
08/27/2026
E.M. Daggett Middle School: Interior, Exterior and Structural Work
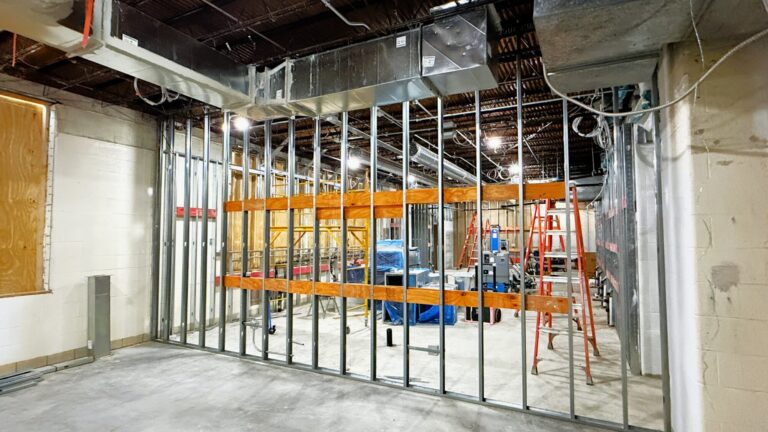
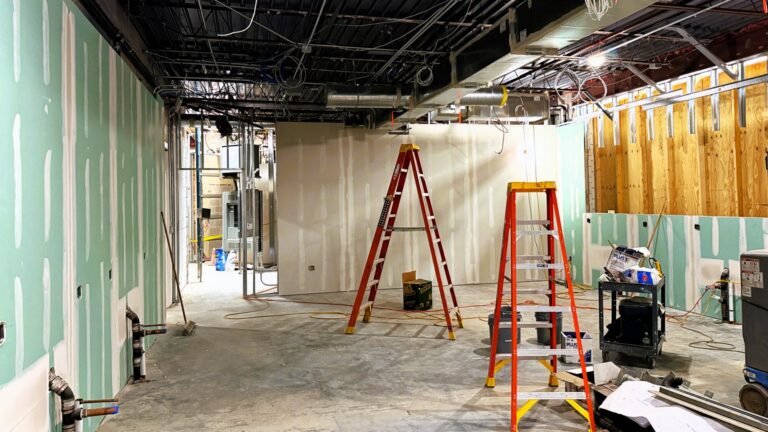
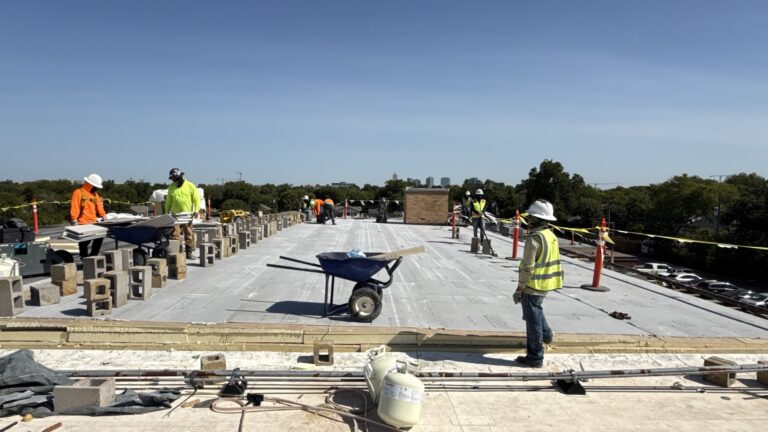
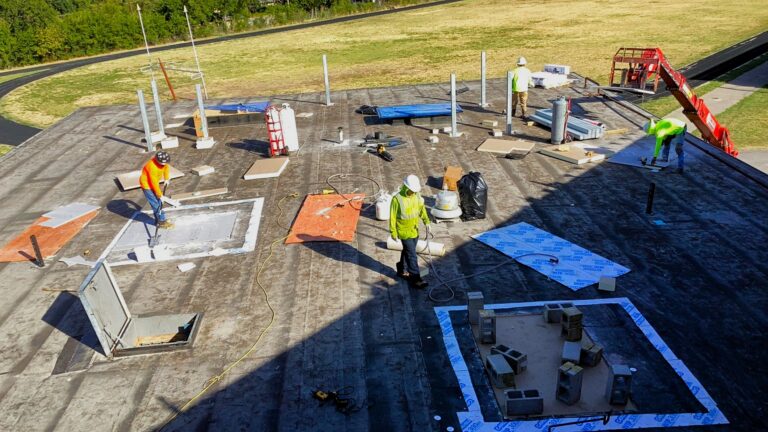
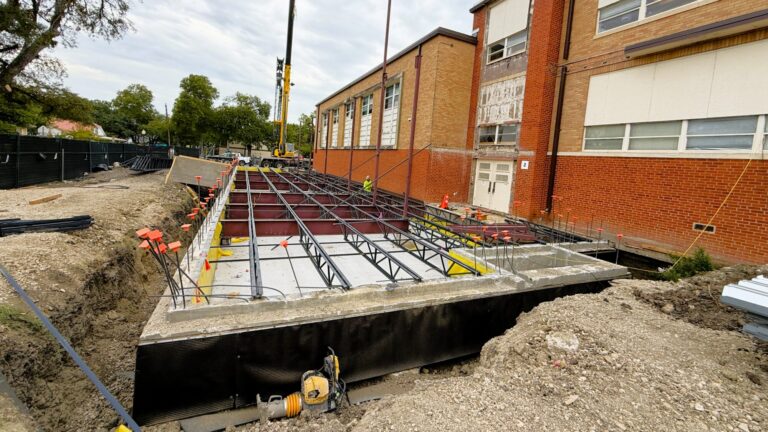
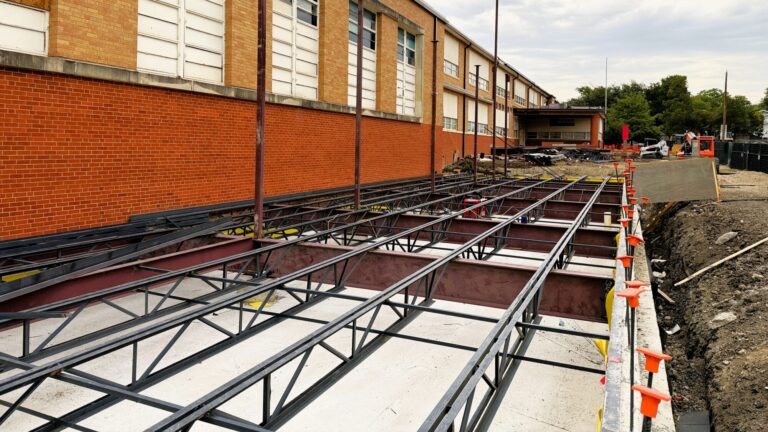
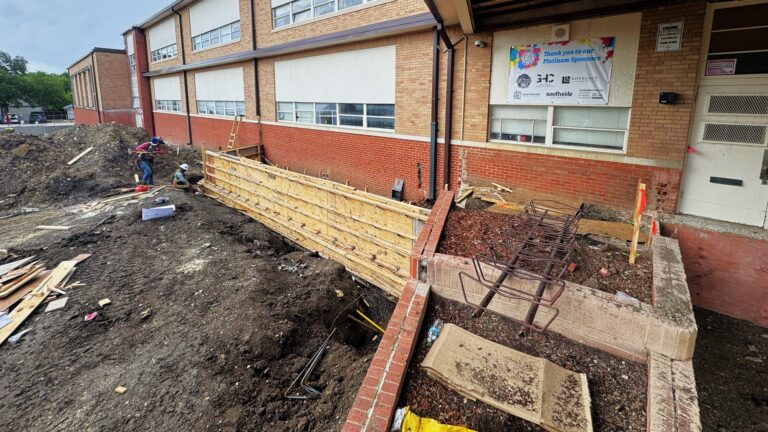
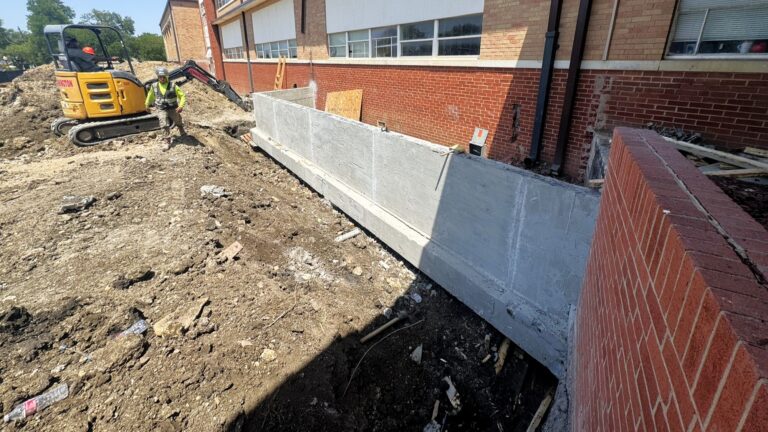
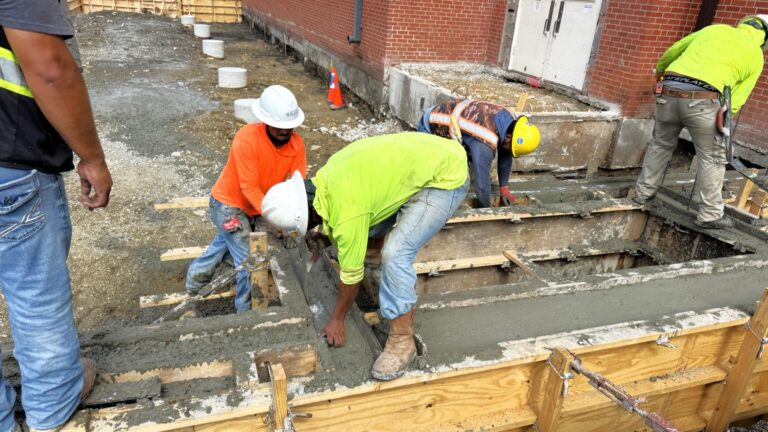
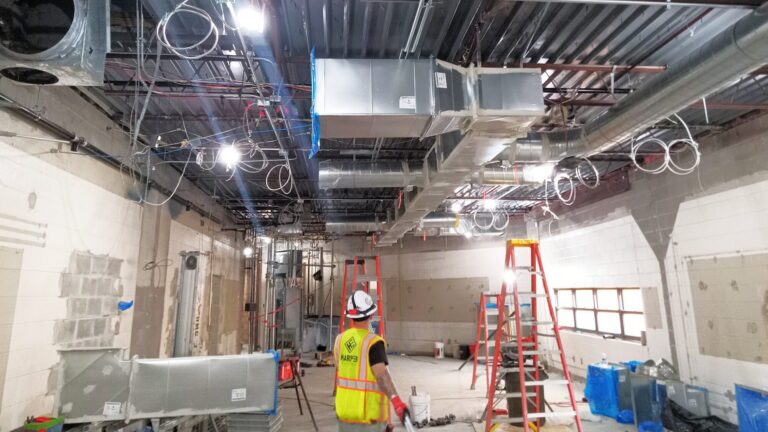
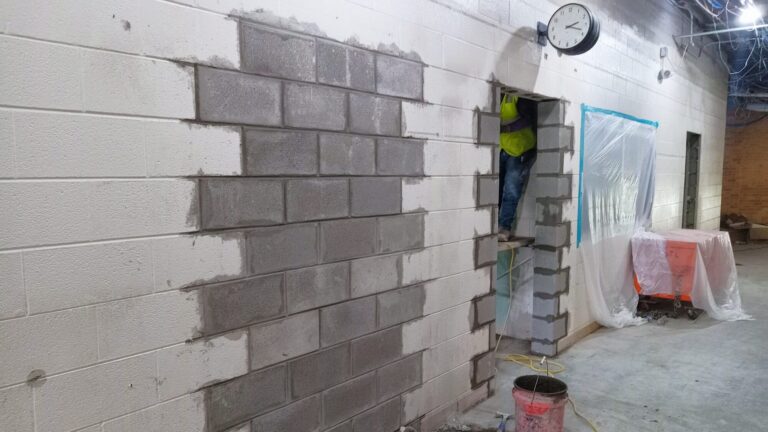
Metal wall framing and rough-ins are complete in Phase 1 of the interior renovation. Drywall hanging has begun. On the exterior, roofing installation is in progress. Beam and floor joist installation is underway at the Science Addition. The concrete mud slab at the Admin Expansion has been poured, and the vapor barrier is installed.
07/29/2026
E.M. Daggett Middle School: Summer Progress
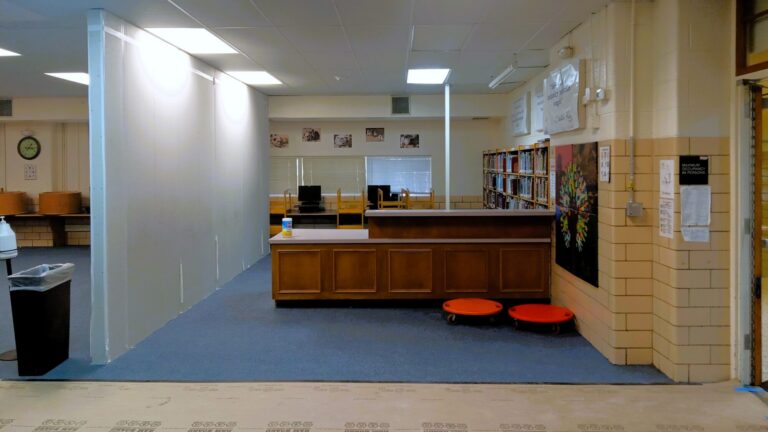
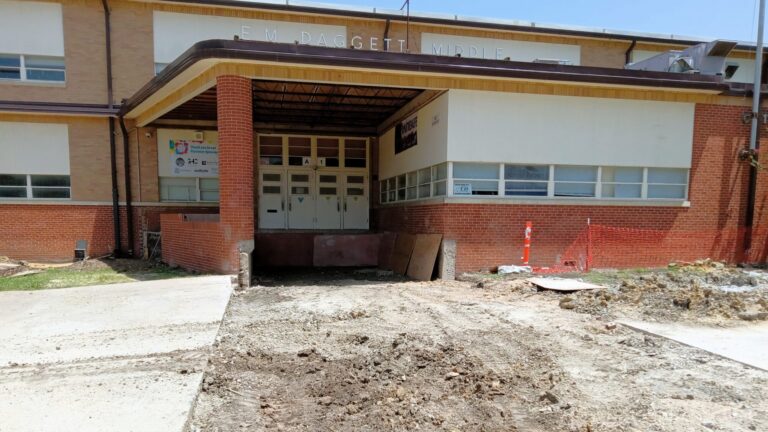
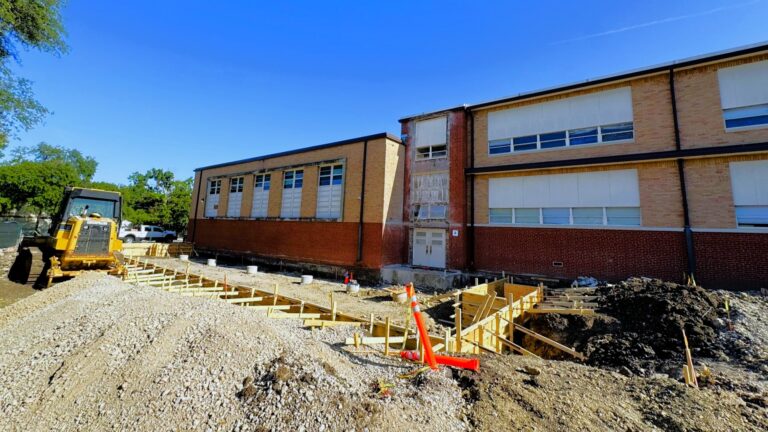
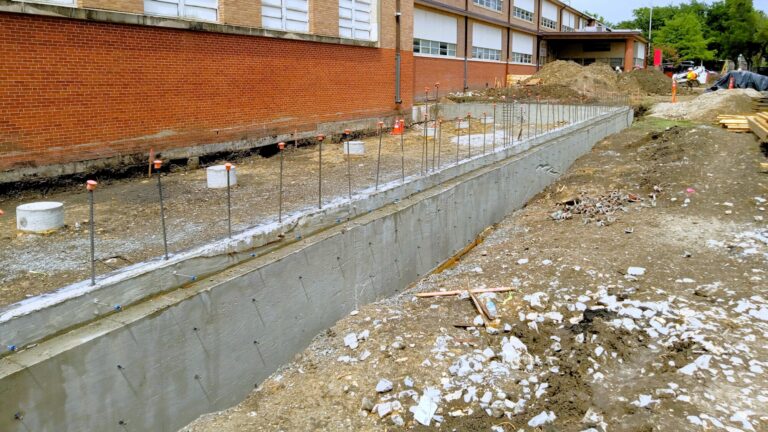
The temporary reception area is ready for the first day of school. Demolition at the existing entrance and Admin Area has advanced to foundation work. The Science Lab addition’s foundation is complete and prepped for structural steel erection. Phase 1 interior renovations rapidly advance to MEP and overhead rough-ins.
06/16/2026
E.M. Daggett Middle School: Phase 1 and New Addition
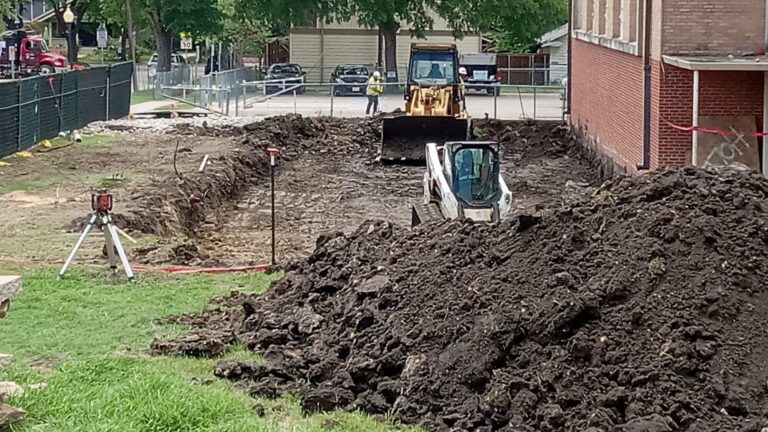
Phase 1 demolition and plumbing rough-ins are underway in preparation for the school’s 3 new Science Labs. Earthwork advances, making way for the new classroom wing.
05/19/2026
E.M. Daggett Middle School: Rapid Start
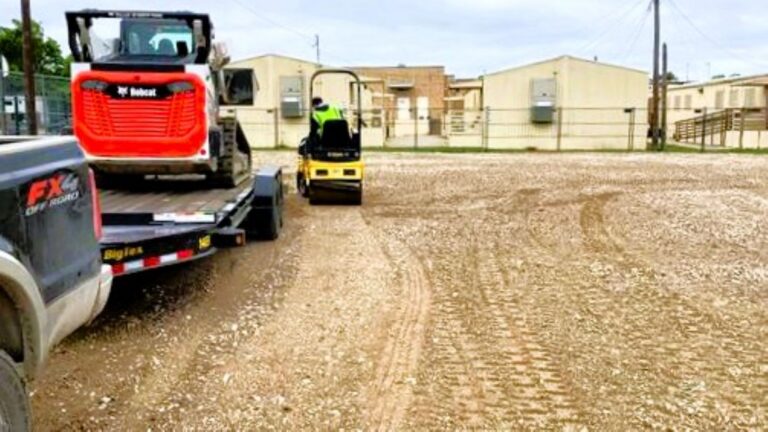
Daggett Middle School progress continues advancing with exterior site logistics. Interior renovations are underway. Scaffolding has been installed for fire suppression upgrades in the Auditorium.
04/22/2026
E.M. Daggett Middle School: Under Construction
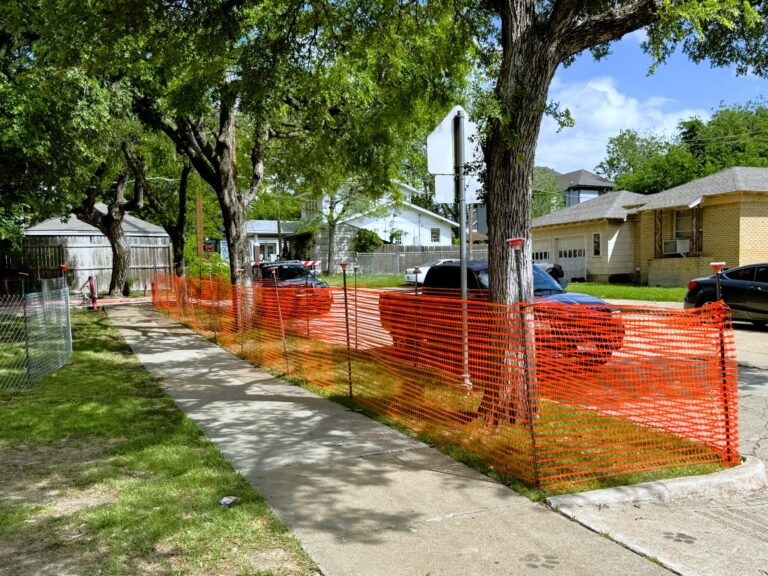
Daggett Middle School is now under construction and Post L Group has begun implementing site preparation plans including the installation of construction barricade fencing and tree protection fencing to enclose critical root zones.