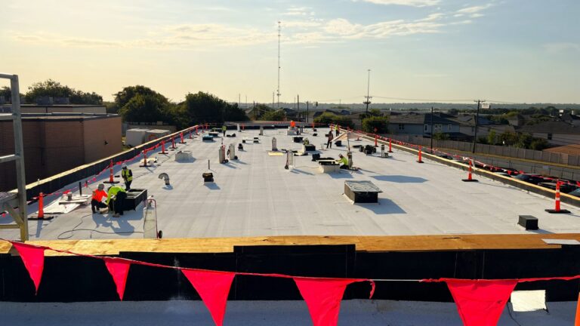
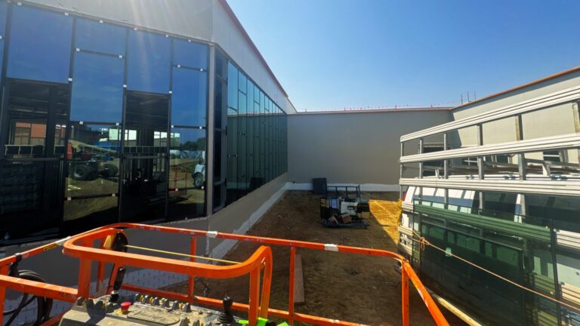
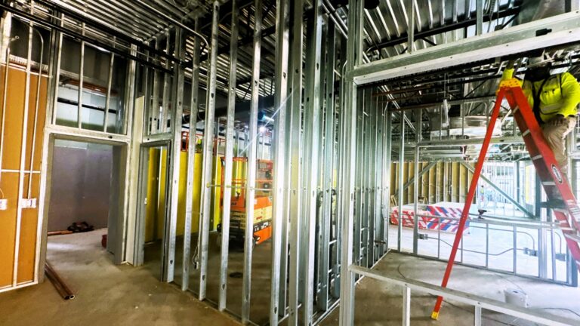
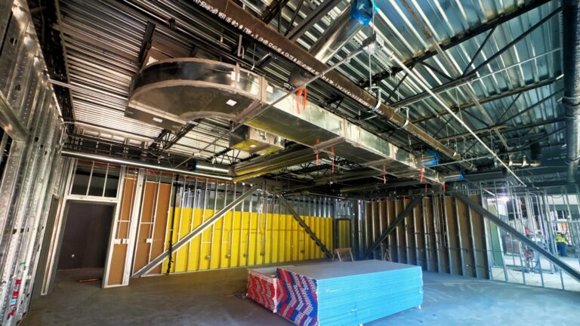
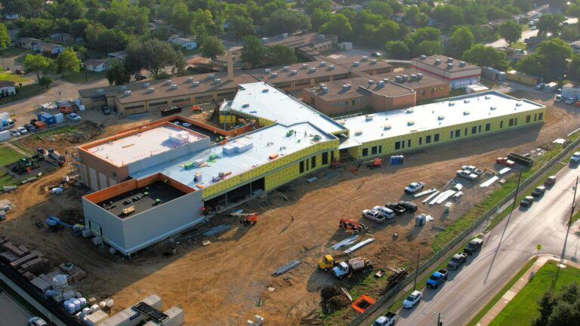
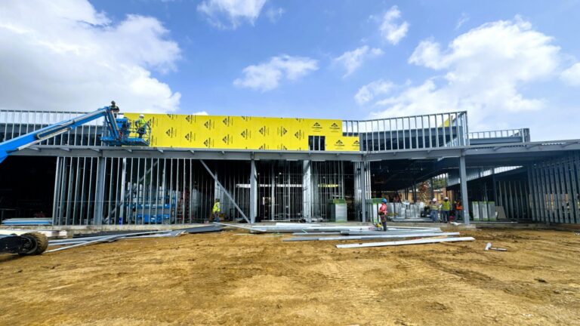
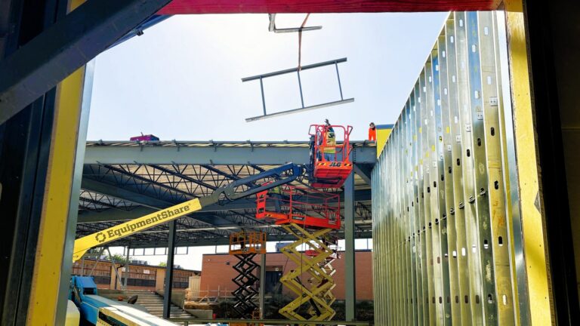
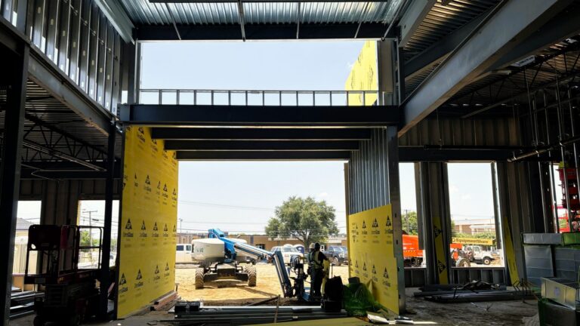
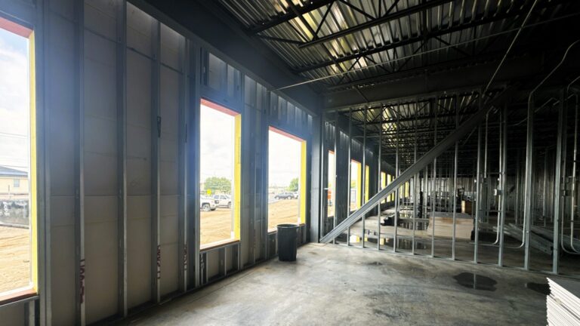
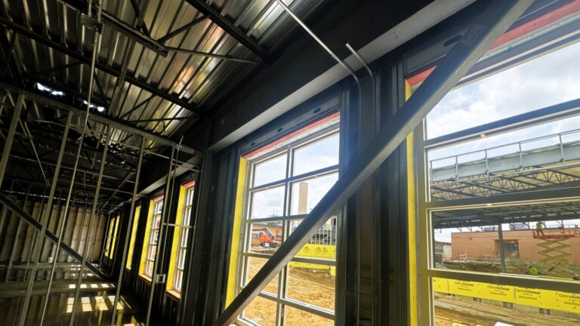
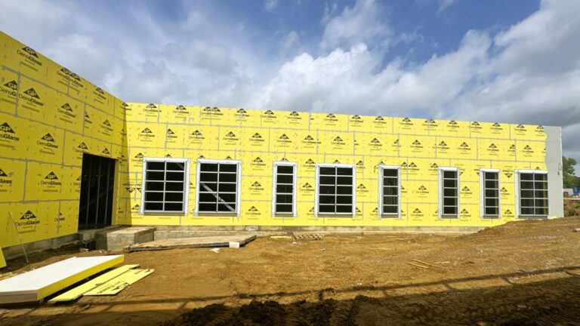
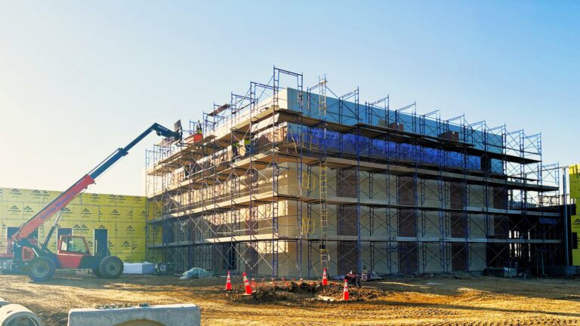
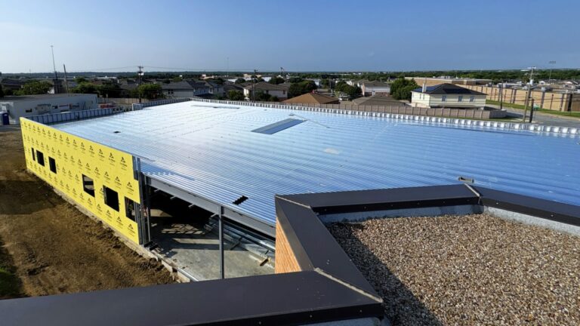
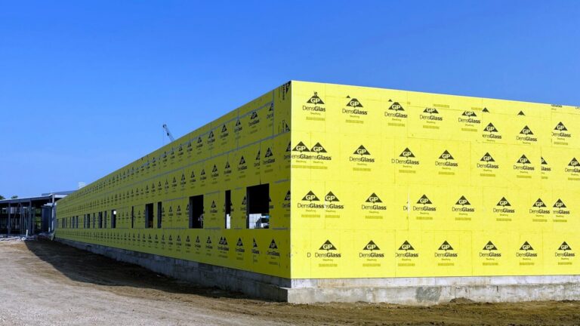
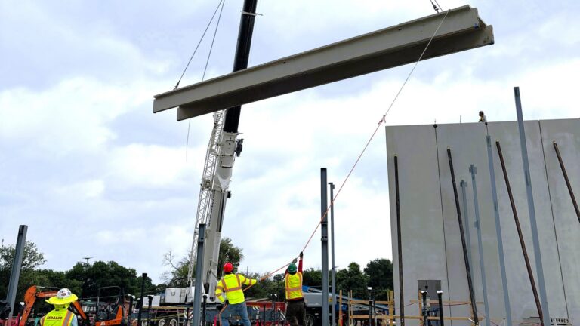
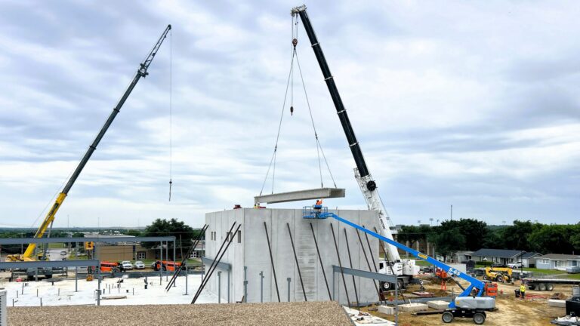
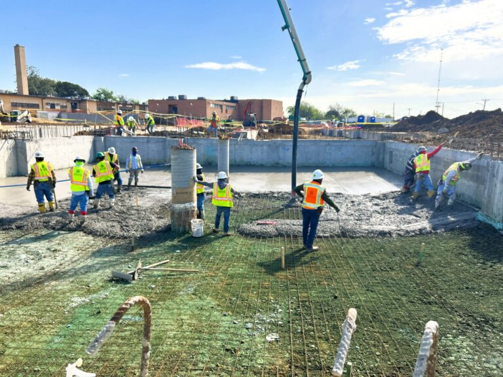
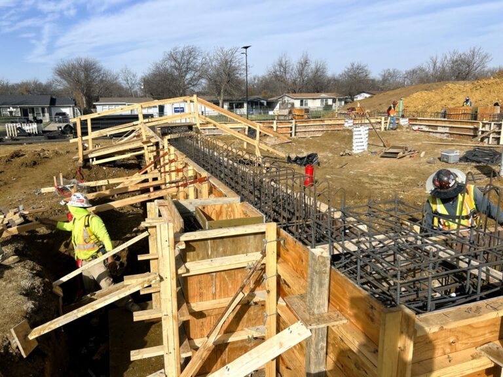
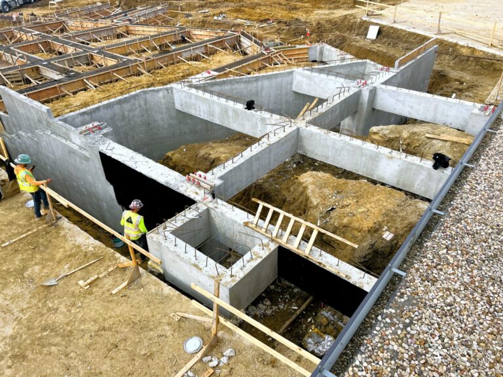
Roof work and window installation continue at the Campus Addition with masonry installation to follow. Interior wall framing is complete while MEP rough-ins are in progress.
07/22/2026
Maudrie Walton Elementary School: Summer Work Continues
Phase 1, the Campus Addition, continues with exterior sheathing and roof installation. Building enclosure activities are underway as well. This includes installation of the air/water barrier, window systems, and exterior cladding.
06/22/2026
Maudrie Walton Elementary School: Summer Progress
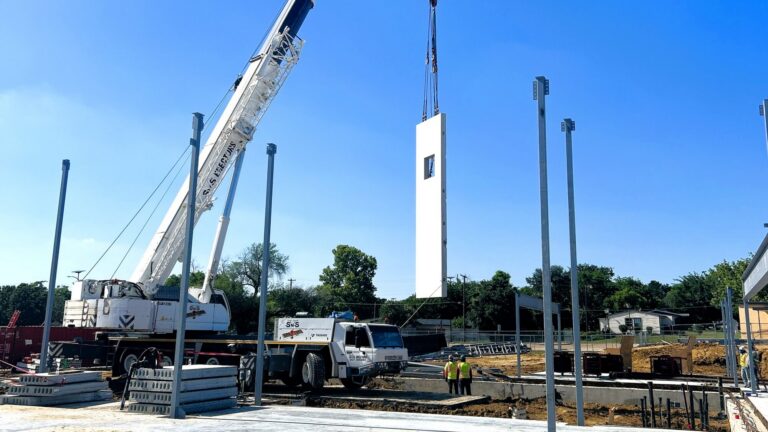
The Campus Addition’s structural steel has been erected, promptly followed by the metal roof deck installation. Sheathing installation is also in progress in preparation for exterior finishing.
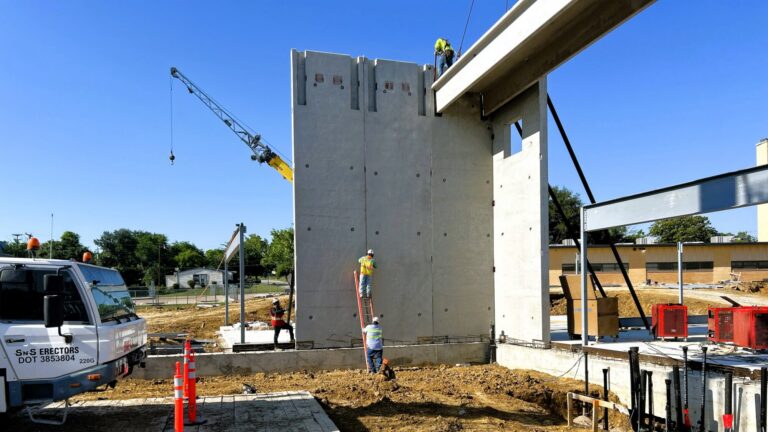
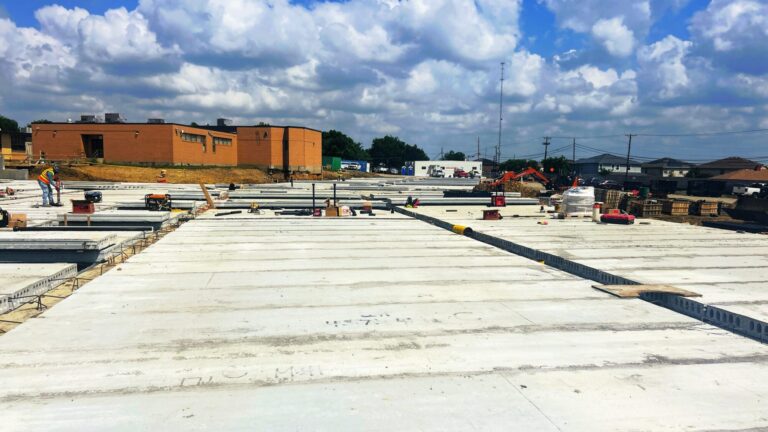
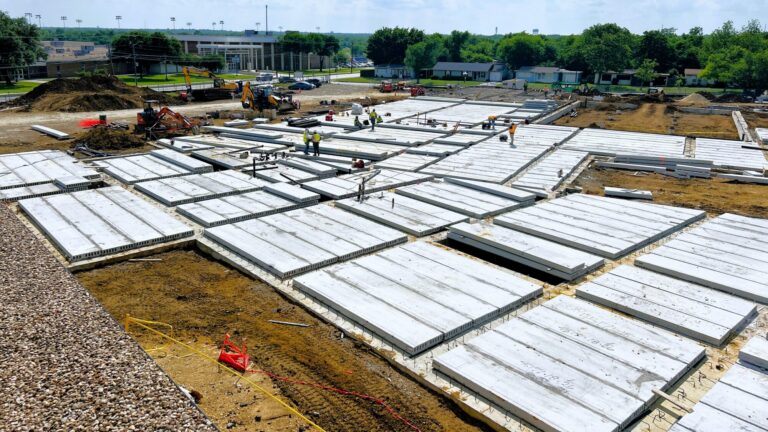
Site work continues, hollow core planks are set while underslab mechanical, electrical and plumbing work advances at the additions.
03/24/2026
Maudrie Walton Elementary School: Grade Beams at the Addition
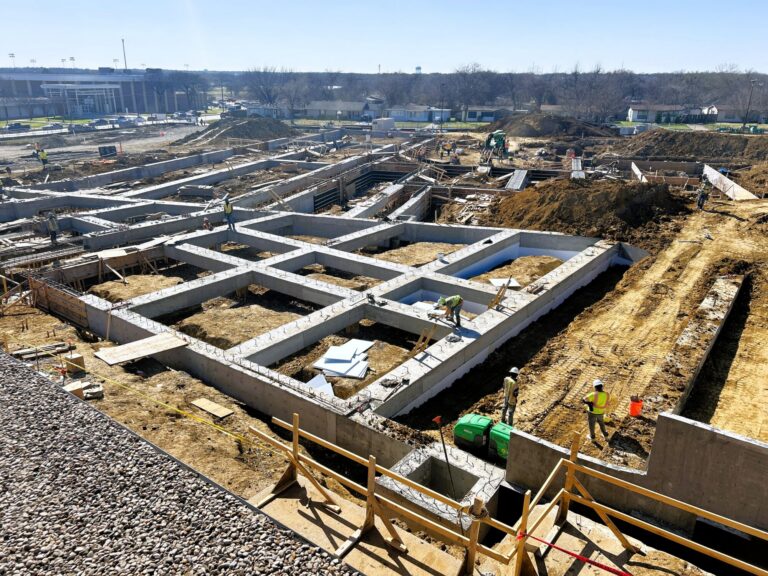
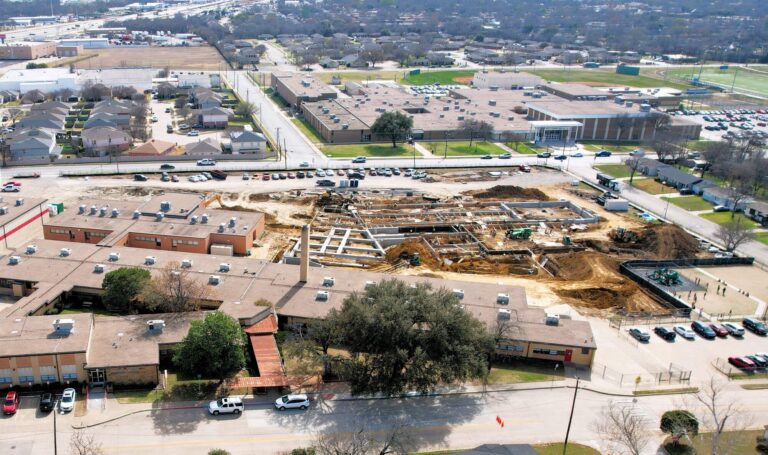
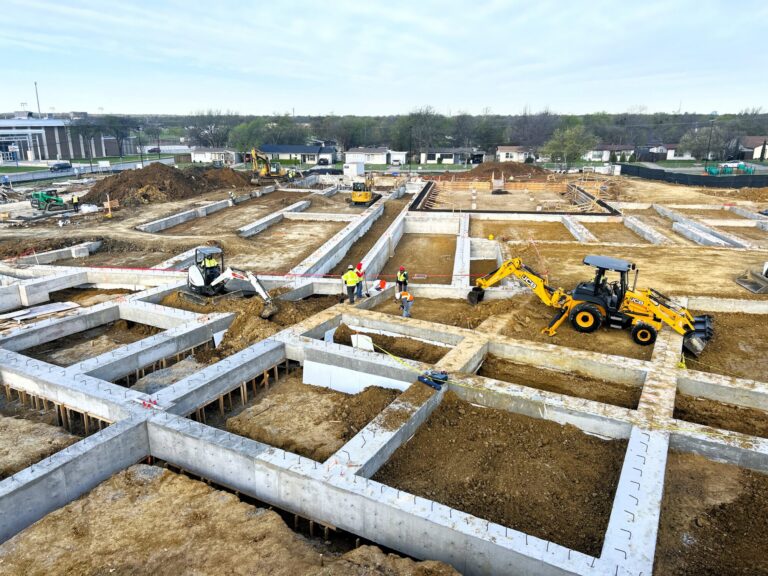
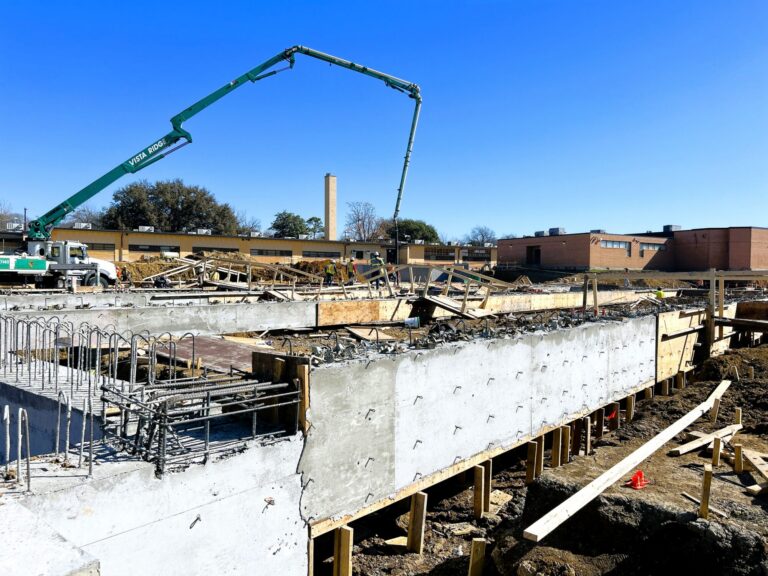
The project continues to make progress on the Addition’s foundation elements. Grade beams have been successfully poured at the Cafeteria/Gym wing and the Admin/Media site. Work is actively underway on the Kinder/PreK wing grade beams, with completion scheduled by the end of the month. Backfilling operations is scheduled to support site stabilization.
02/25/2026
Maudrie Walton Elementary School: Site Work for Building Addition
Piers have been poured for the new classroom addition and grade beams in the new kitchen area are in place. Coordination with the electric utility is moving forward and under slab plumbing will be starting soon in preparation for the concrete slab pour.
01/27/2026
Maudrie Walton Elementary School: Foundation
The new storm drainage line installation is compete and work has begun on the piers for the new building and site grading operations. Next steps are forming and setting the grade beams to connect and support the piers as part of the foundation system.
12/18/2025
Maudrie Walton Elementary School: Under Construction
Maudrie Walton Elementary is now under construction and Sedalco Construction Services has begun by demolishing the existing portables and dirt work cuts & fills. Storm drains are being installed in the new classroom addition area, layout and pier drilling to follow.
10/31/2025
Maudrie Walton Elementary School: Groundbreaking
FWISD, PROCEDEO, and awarded General Contractor, Sedalco Construction, broke ground marking the beginning of this project which includes a major building addition, new classrooms, a media center, fine arts rooms, a storm shelter, and a playground.